City Hall
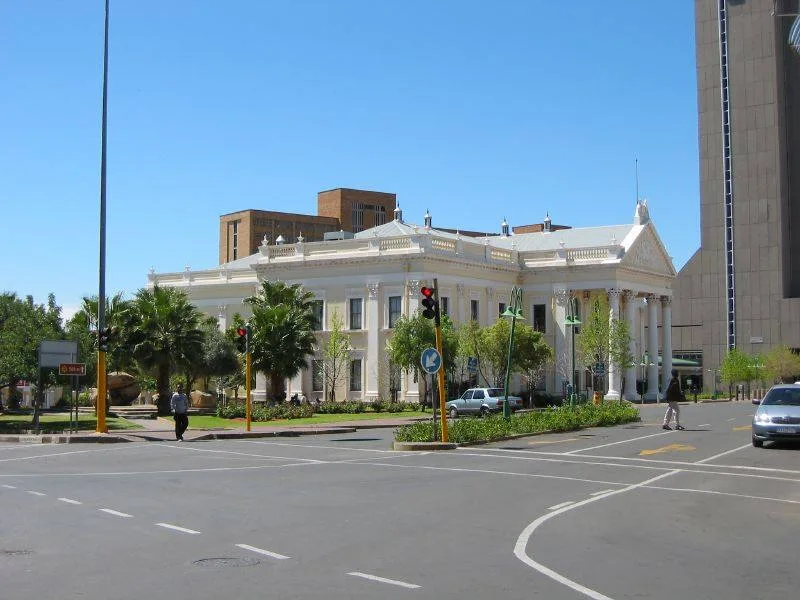
Kimberley City Hall. (Photo by Richard Jones)
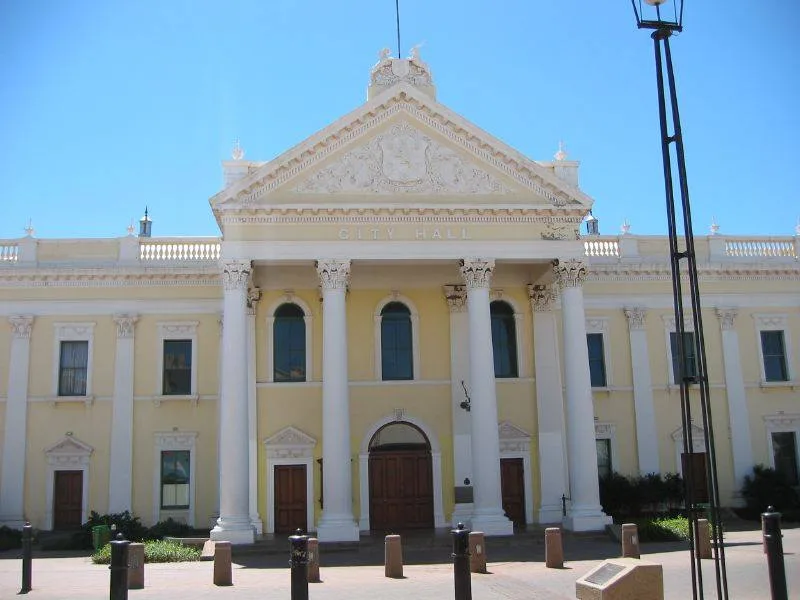
When visiting Kimberley make sure you take a turn past the city hall. The architecture alone is stunning. This elegant cream and white building is situated on the corner of Old Main Street and Phakamile Mabija Road (formerly Transvaal Road) in the city centre. In the foyer of the City Hall are displays of mayoral gowns from the late 1800s, some early photographs and other historical artifacts.
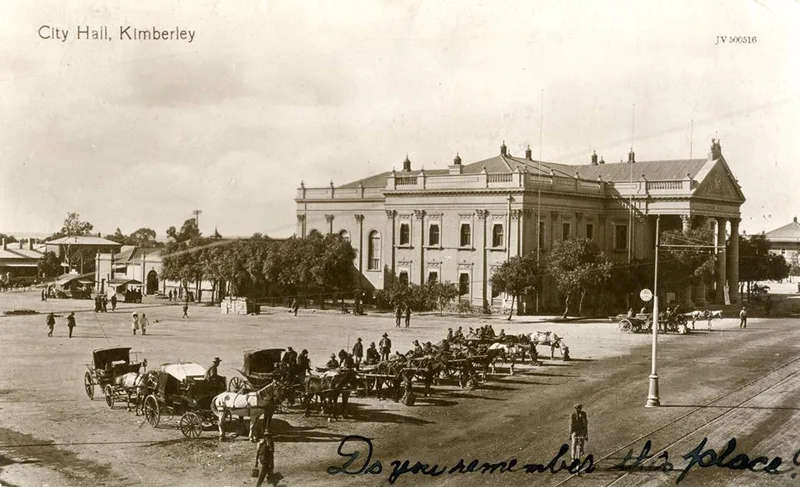
The Kimberley City Hall, an outstanding piece of Victorian architecture (in Roman Corinthian style), was designed by the well-known Kimberley architect Fergus Carstairs-Rogers and opened on 20 September 1899, a mere few weeks before the siege of Kimberley commenced. Kimberley’s previous Town Hall had been destroyed by fire on 29 March 1898, and on 13 April it was decided to build a new hall to meet the requirements of a growing town. The Directors of De Beers donated a sizable sum of money towards the building costs. Fergus Carstairs-Rogers won the design competition from nine finalists, pocketing the £100 prize money. On 16 November 1898 the foundation stone was laid by Moses Cornwall, then Mayor of Kimberley, the plans for the building consisting of a main hall and council chamber, a supper room, a Mayor’s parlour, a committee room, the Town Clerk’s office, and several administrative offices. The Hall was built by local firm, Grant and Downie, and completed at a cost of £26000, and was officially opened by the Mayor of Kimberley, Robert H. Henderson. The Hall would be the administrative and executive centre of Kimberley up until 1962 when the municipality moved to the current Civic Centre. During the siege - 14 October 1899 to 15 February 1900 - the Hall was used as the pivotal point for the issuing and rationing of food and for a time was a haven for refugees. A public poll to save the City Hall from demolition was held in 1971, and was successful due to the effort by former Mayor Lawrie Shuttleworth. The so-called coloured population were permitted to vote, and it was their vote that saved the Hall. It was officially re-opened on 18 June 1976.
The Kimberley City Hall, an outstanding piece of Victorian architecture (in Roman Corinthian style), was designed by the well-known Kimberley architect Fergus Carstairs-Rogers and opened on 20 September 1899, a mere few weeks before the siege of Kimberley commenced. Kimberley’s previous Town Hall had been destroyed by fire on 29 March 1898, and on 13 April it was decided to build a new hall to meet the requirements of a growing town. The Directors of De Beers donated a sizable sum of money towards the building costs. Fergus Carstairs-Rogers won the design competition from nine finalists, pocketing the £100 prize money. On 16 November 1898 the foundation stone was laid by Moses Cornwall, then Mayor of Kimberley, the plans for the building consisting of a main hall and council chamber, a supper room, a Mayor’s parlour, a committee room, the Town Clerk’s office, and several administrative offices. The Hall was built by local firm, Grant and Downie, and completed at a cost of £26000, and was officially opened by the Mayor of Kimberley, Robert H. Henderson. The Hall would be the administrative and executive centre of Kimberley up until 1962 when the municipality moved to the current Civic Centre. During the siege - 14 October 1899 to 15 February 1900 - the Hall was used as the pivotal point for the issuing and rationing of food and for a time was a haven for refugees. A public poll to save the City Hall from demolition was held in 1971, and was successful due to the effort by former Mayor Lawrie Shuttleworth. The so-called coloured population were permitted to vote, and it was their vote that saved the Hall. It was officially re-opened on 18 June 1976.